
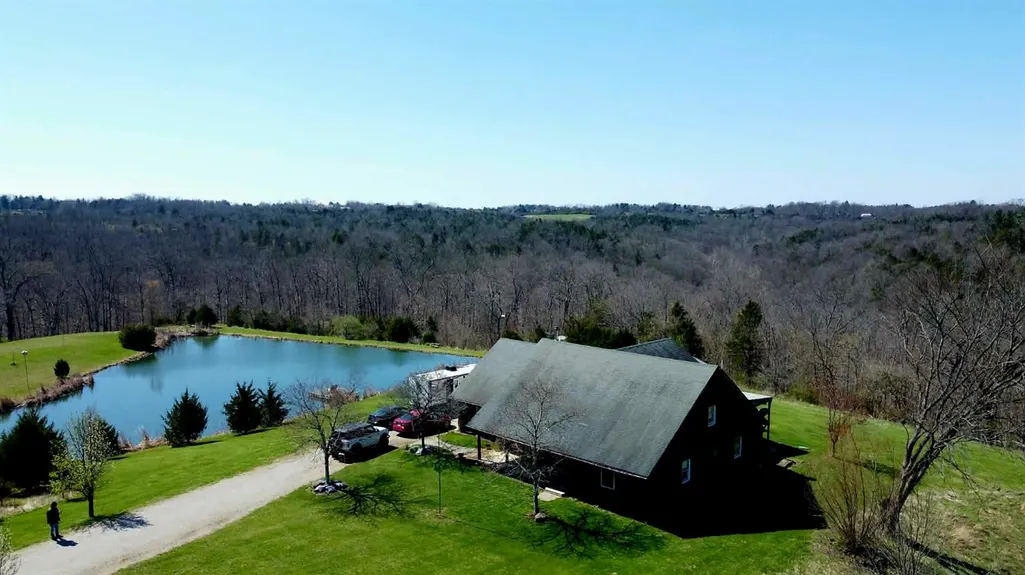
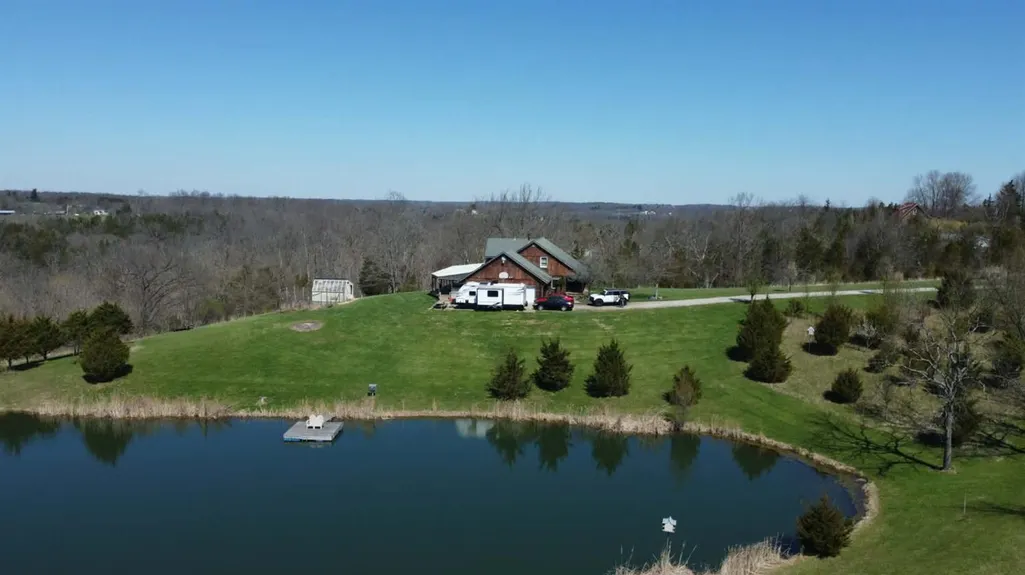
Water Views



Address
8116 Briarway Court, Guilford, IN
Price
$ 558,500
Property Attributes
- MLS#206312
- TypeSingle Family
- Listing Status Active
- CountyDEARBORN
- CityGuilford
- AreaManchester
- NeighborhoodManchester
- Zip47022
- StyleRustic,Cabin
- Year Built1981
- Taxes$ 2030
- Price$ 558,500
- Bedrooms4
- Full Bathrooms2
- Half Bathrooms0
- Sqr Footage3126
- Lot Size10.113 Acres
Data Source:
Southeastern Indiana MLS (SEIBR)
Property Description
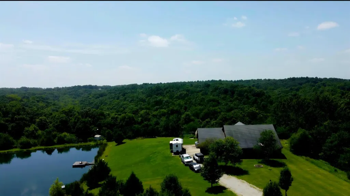
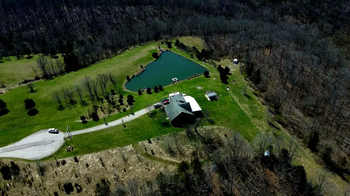
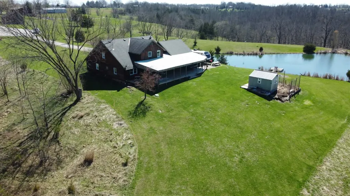
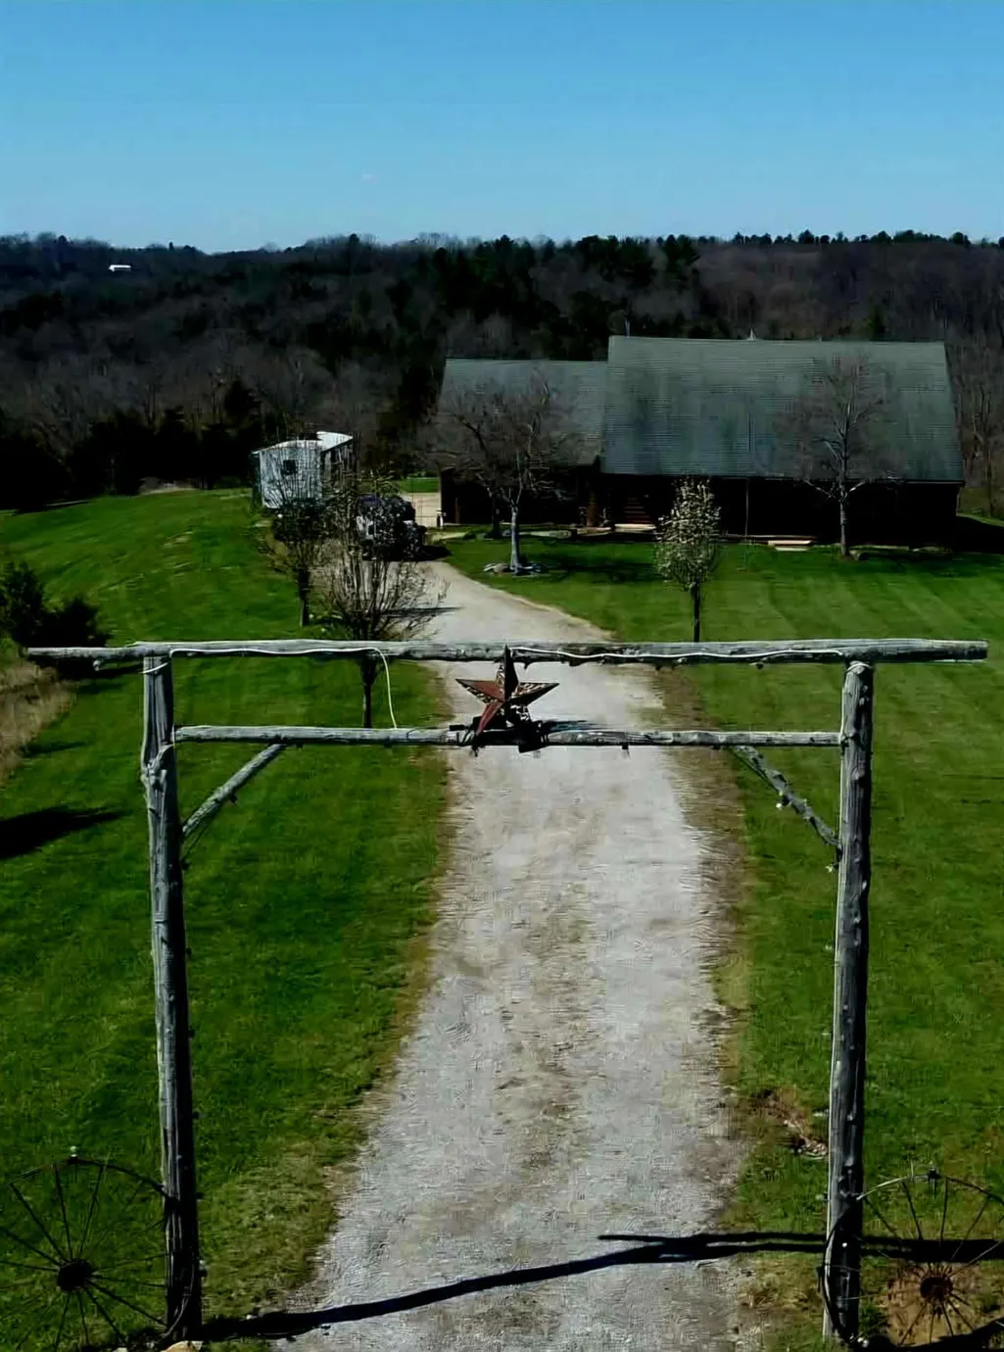
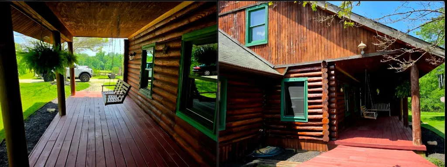
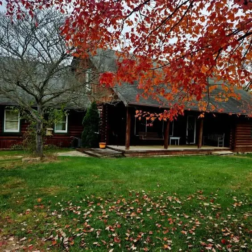
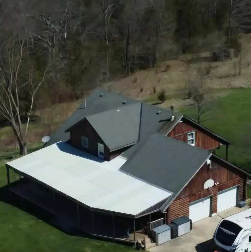
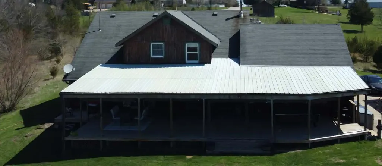
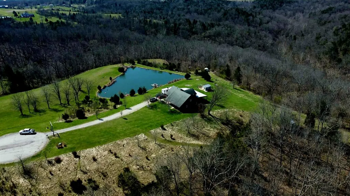
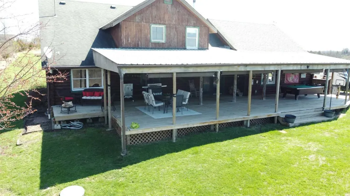
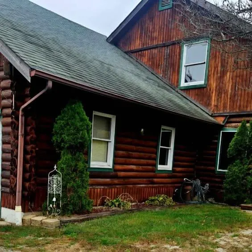
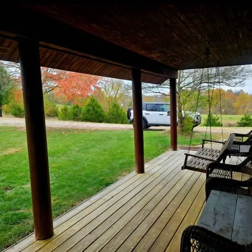
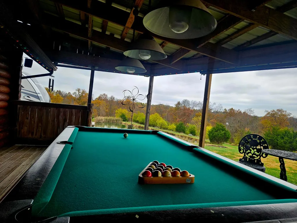
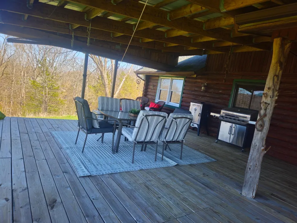
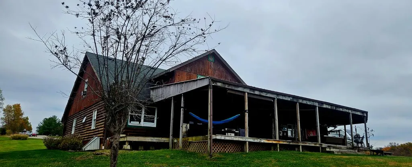
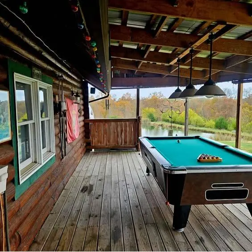
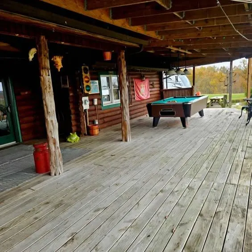
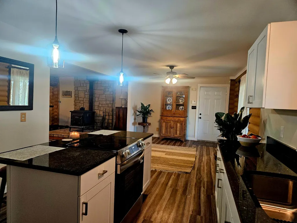
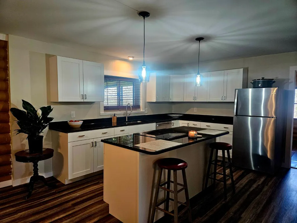
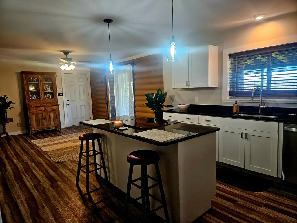
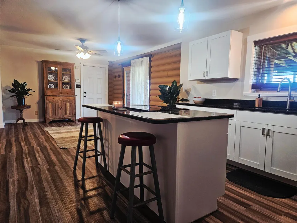
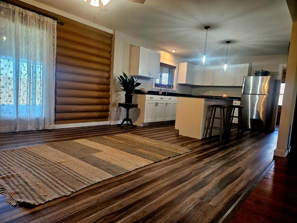
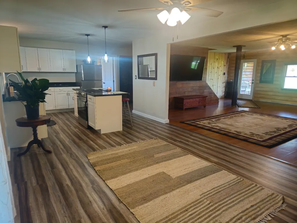
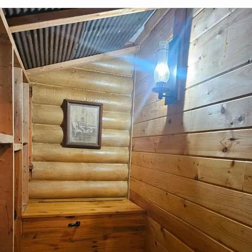
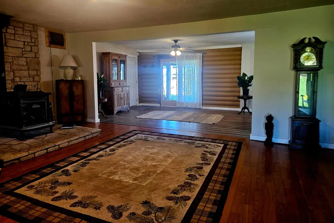
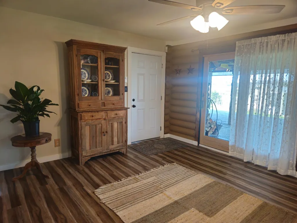
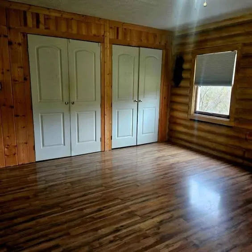
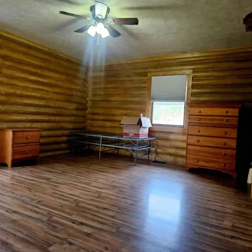
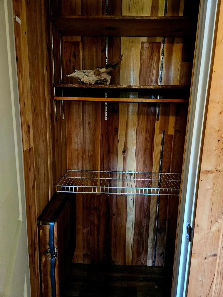
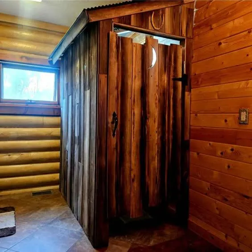
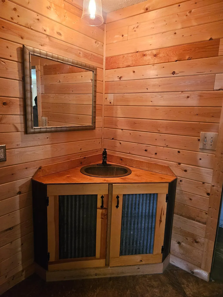
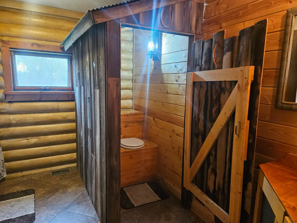
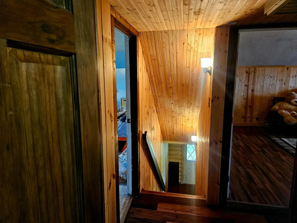
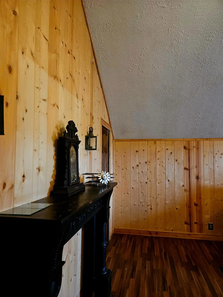
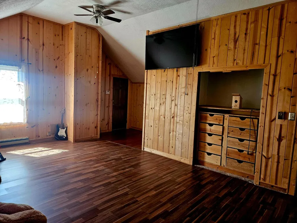
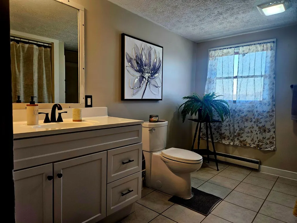
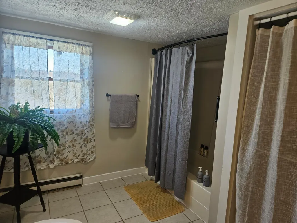
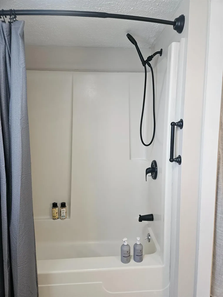
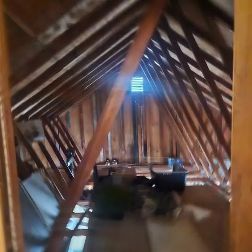
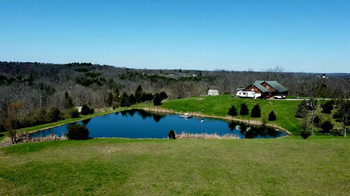
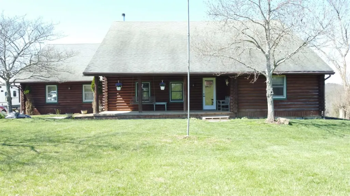
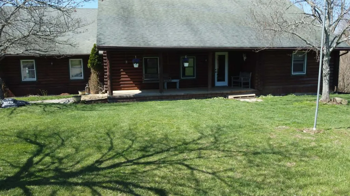
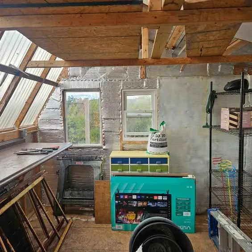
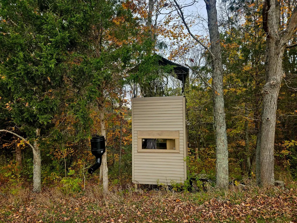
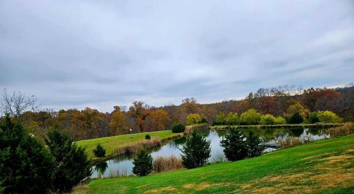
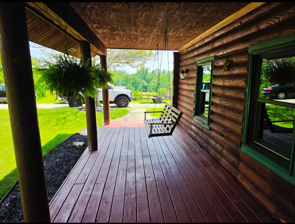
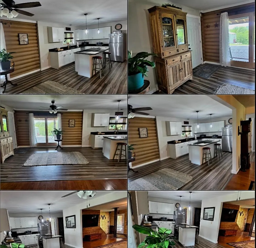
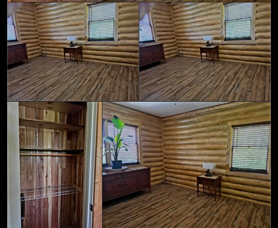
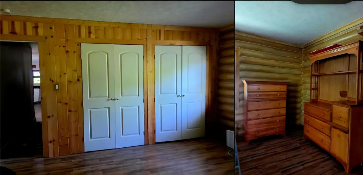
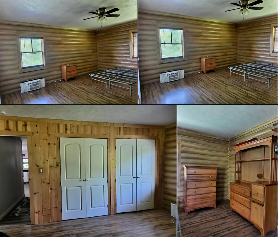
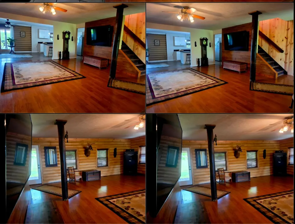
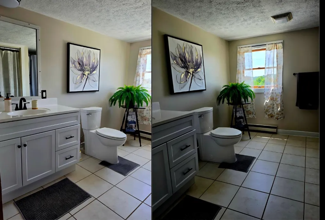
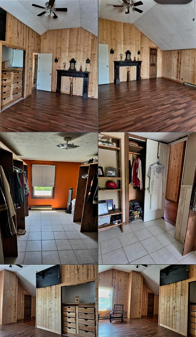
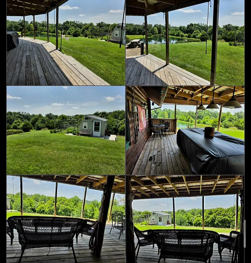
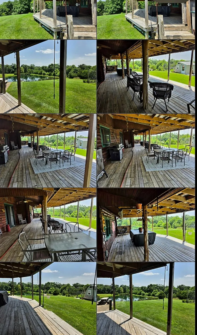
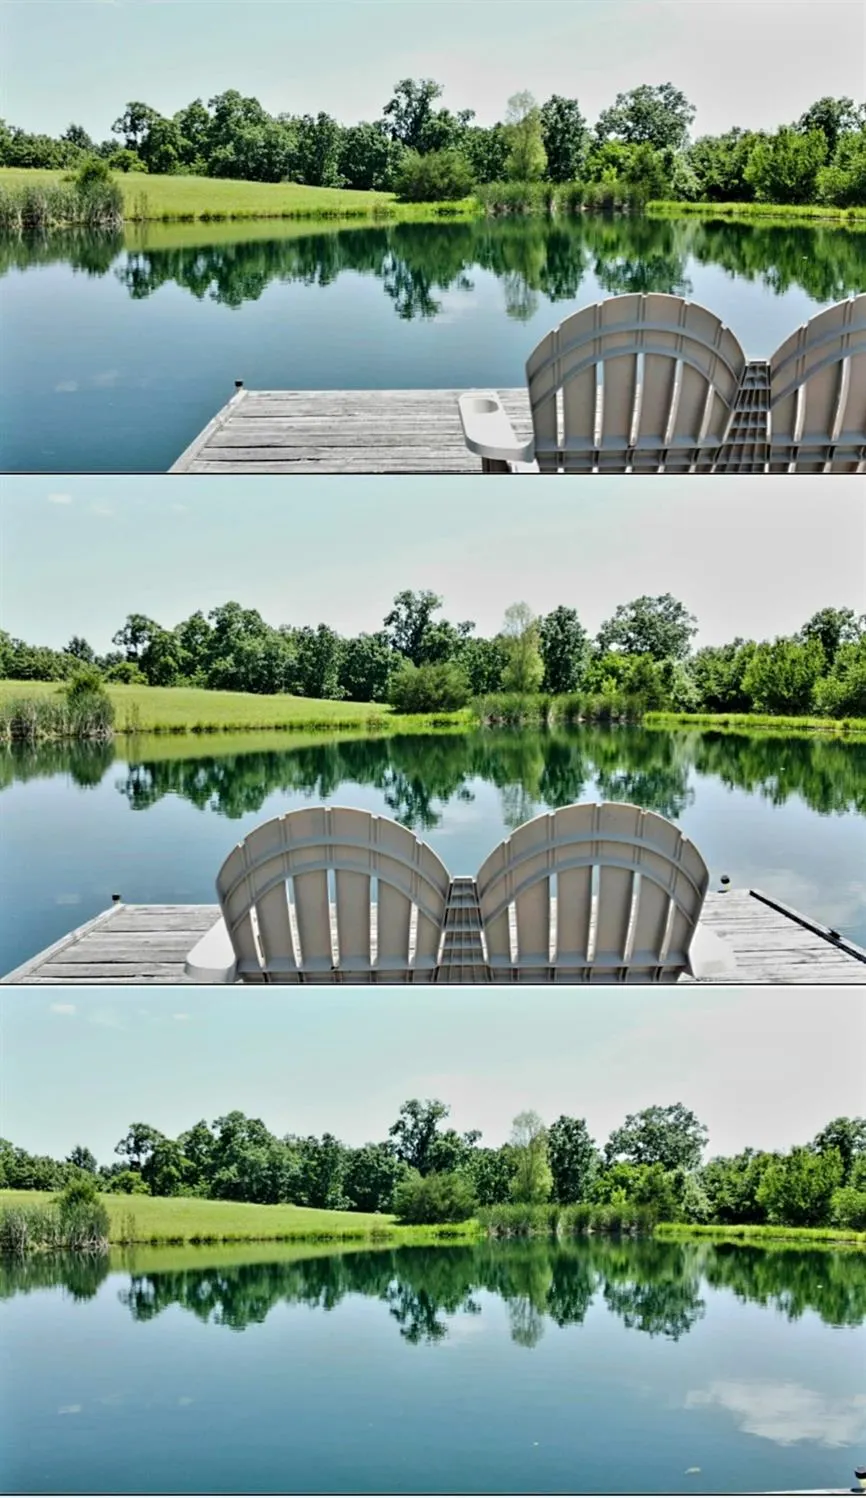
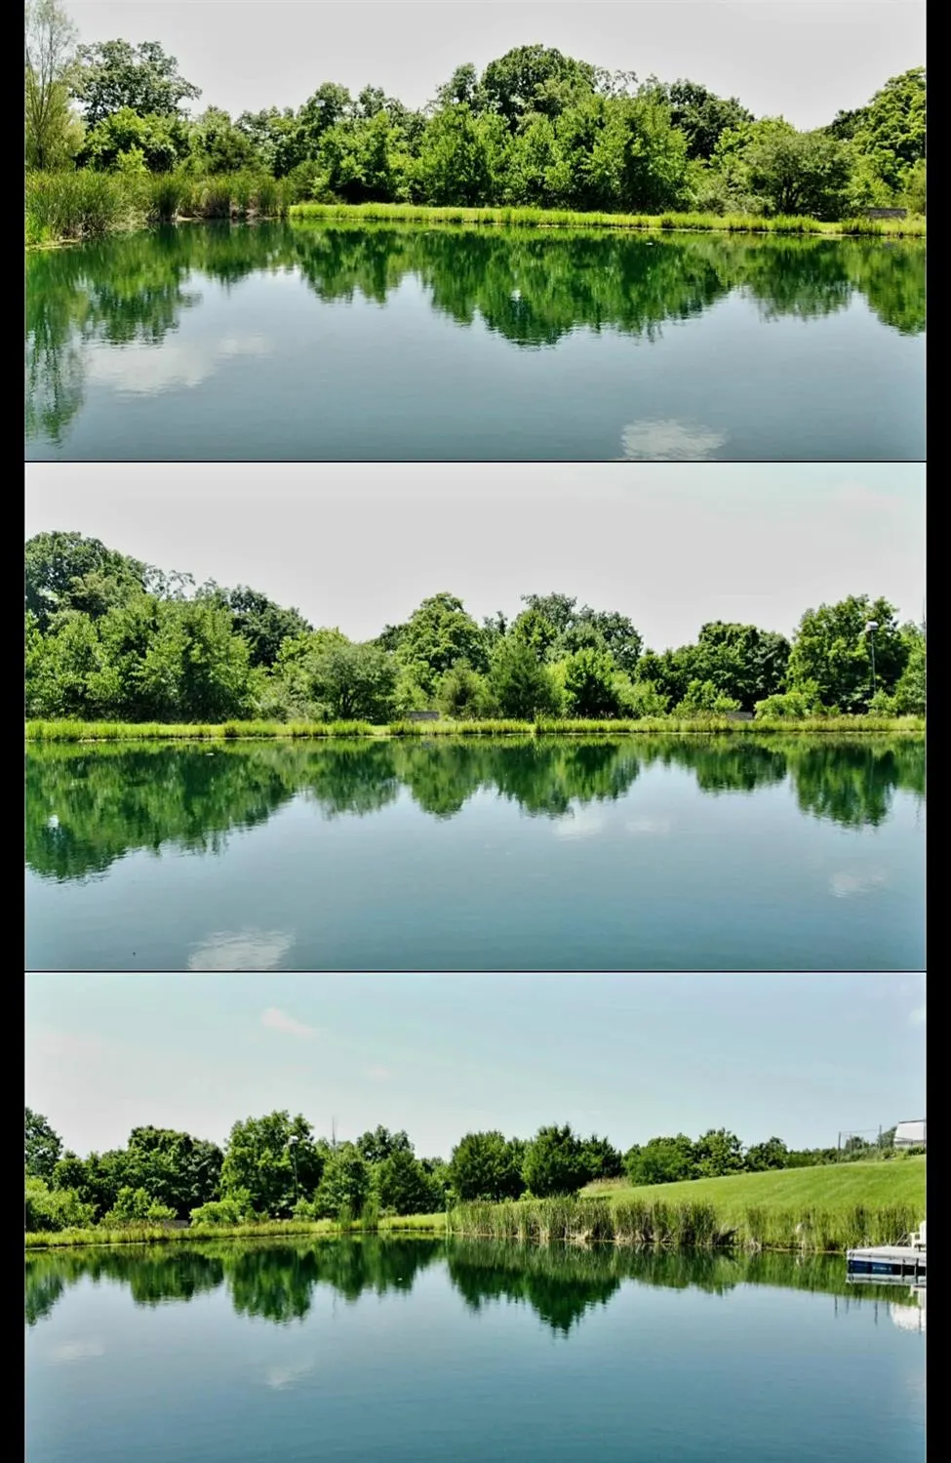
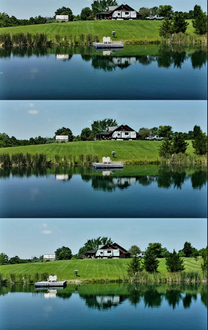
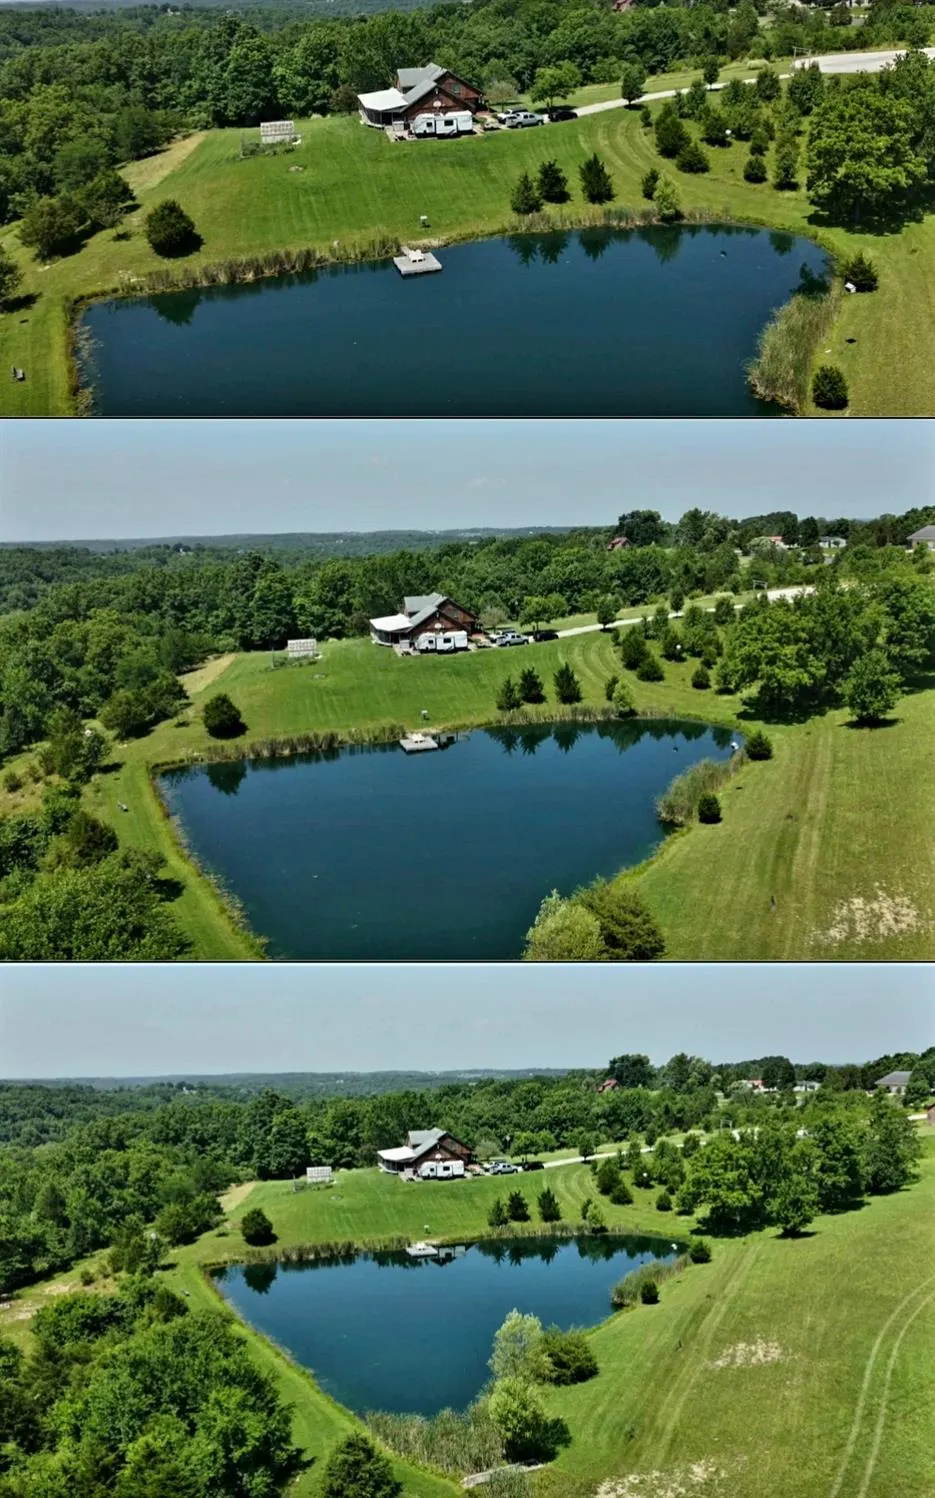
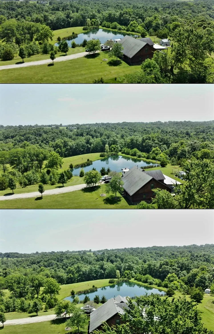
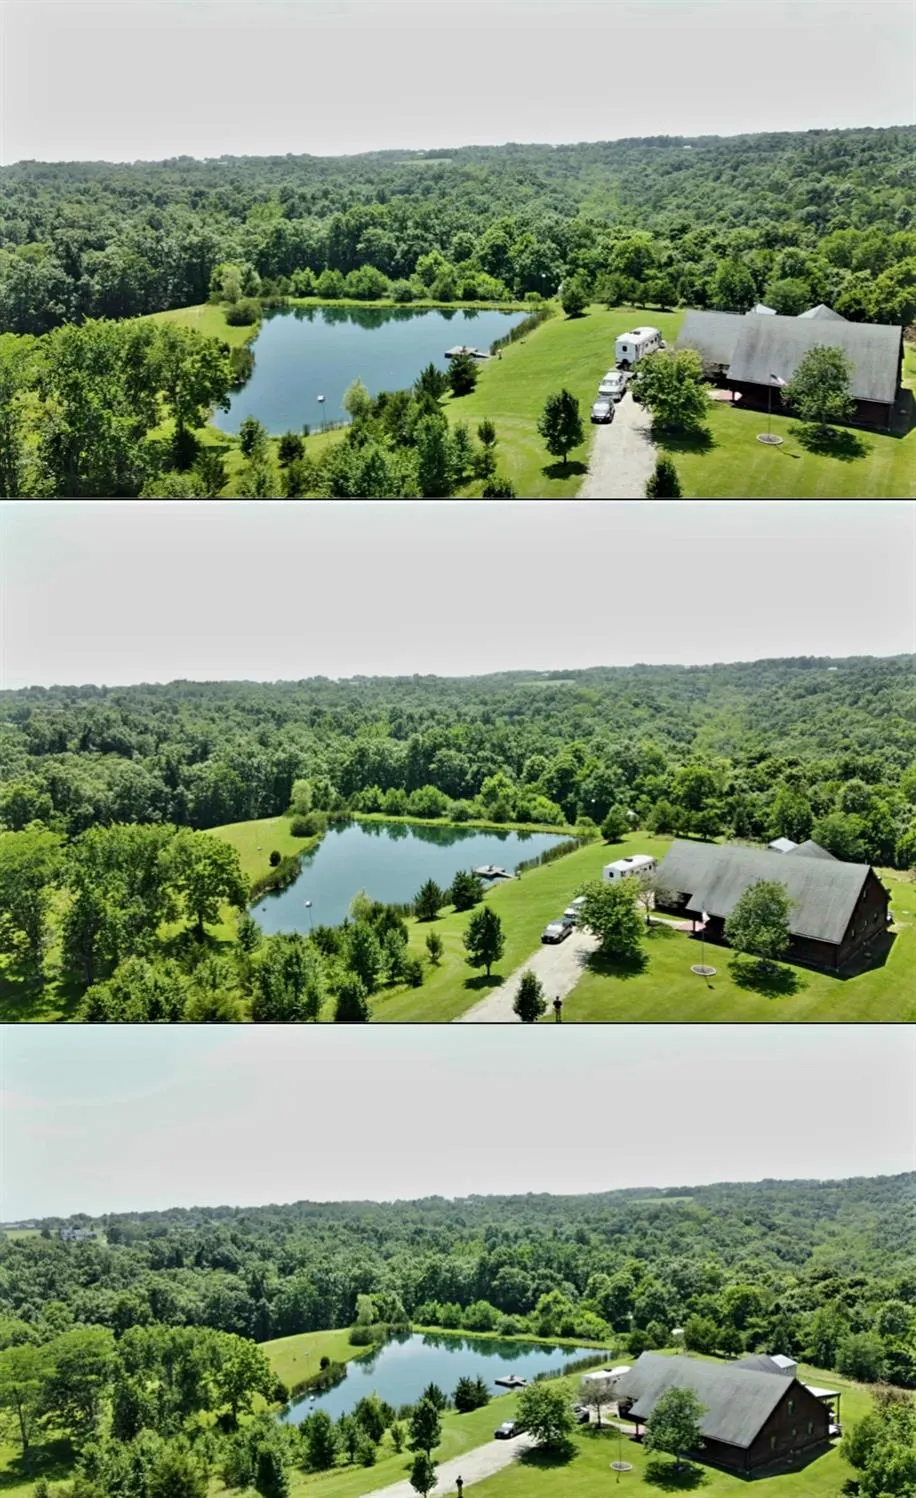
Market Reintroduction-Completely renovated Kitchen and Bathroom. New flooring, lighting, cabinetry, granite countertops, farmhouse sink, flat top stove and more! Gorgeous 4 bed, 2 bath log home on 10.11 secluded acres. Conveniently located in Guilford, IN. within Sunman Dearborn School System. Breath-taking views from full length porch, designed for outdoor entertaining. Private woods holds a secret early settlement- Original barnwood used in restoration, lending genuine authenticity and charm to rustic vibe. Beautiful primary bedroom, with distinctive high ceiling, walk in closets, attached bath. Two bedrooms up, two down, with bath on each floor. Unique custom bath on first floor offers unique charm with built in out-house style. Large pond for fishing, stands and blinds make for excellent hunting. Two car garage with attic loft, greenhouse and utility shed, fenced garden all ready for quiet homestead living. Sanctuary borders, back of property.
| Elementary School | High School |
|---|---|
| North Dearborn Eleme Elementary School | East Central High Sc High School |
| Price History | |
|---|---|
| 11/4/2025 | Listed $550,000 |
| 11/20/2025 | 3$535,000 |
General Features
| Living Area | 3126.00 |
|---|---|
| Road Frontage | 60.00 |
| Sewer | Private Sewer |
| Heating | Electric,Wood |
| Cooling | Wall Unit,Window Unit |
| Roof | Shingle |
| Appliances | Electric Cooktop,Oven/Range |
| Garage Spaces | 2.00 |
| Gas Y/N | None |
| Architectural Style | Rustic,Cabin |
| Construction Materials | Log |
| Year Built | 1981 |
| New Construction | No |
| Subdivision | Manchester |
| View | Pond,Lake,Valley,Wooded |
| Topography | Rolling |
| Levels | Two |
| Lot Number | 9,10 |
| Property Subtype | Single Family |
| Parcel Number | 15-05-27-400-050.000-019 |
| Auction | No |
| Carport Spaces | 0.00 |
| County | Dearborn |
| Property Type | Residential |
| HOA | No |
| Total Rooms | 7 |
| Suburb | Manchester |
| Garage Y/N | Yes |
| Full Baths | 2 |
| Status | Active |
| City | Guilford |
| High School District | Sunman Dearborn |
| MLS Area | Manchester |
| Lot Size Units | Acres |
| Lot Size Square Feet | 440522.00 |
| Flex Rooms | Green House |
| School Name 1 | North Dearborn Eleme |
| School Name 2 | East Central High Sc |
| PUD Y/N | No |
| School Type 2 | High School |
| School Type 1 | Elementary School |
Interior Features
| Interior Amenities | 9Ft + Ceiling,Multi Panel Doors,Natural Woodwork,Vaulted Ceiling,Walk-In Closet(s) |
|---|---|
| Formal Dining Room | No |
| Entry Area | 0.0000 |
| Basement (Y/N) | No |
| Window Features | Insulated,Vinyl,Wood |
| Total Bedrooms | 4 |
| Bath Lvl 1 Type | Full |
| Bathroom Level 1 | Yes |
| Kitchen Dimensions | 0.00 x 0.00 |
| RoomOther4Dimensions | 0.00 x 0.00 |
| RoomOther3Dimensions | 0.00 x 0.00 |
| RoomOther2Dimensions | 0.00 x 0.00 |
| RoomOther1Dimensions | 0.00 x 0.00 |
| RoomLivingDimensions | 0.00 x 0.00 |
| Kitchen Features | Eat-In,Tile Floor,Walkout |
| RoomFamilyDimensions | 0.00 x 0.00 |
| RoomDiningDimensions | 0.00 x 0.00 |
| Total Baths | 2 |
| Water Heating | Electric |
| Total Finished SF | 3126 |
| RoomSunLength | 0.00 |
| RoomSunWidth | 0.00 |
| RoomSunDimensions | 0.00 x 0.00 |
| RoomSunArea | 0.0000 |
| Laundry Level 1 | No |
| Bedroom 4 Dimensions | 15.00 x 15.00 |
| Bedroom 2 Dimensions | 15.00 x 18.00 |
| Kitchen Area | 0.0000 |
| Kitchen Length | 0.00 |
| Kitchen Width | 0.00 |
| Master Bathroom Features | Shower,Tile Floor |
| Primary on Main | 270.0000 |
| Second Bedroom Length | 15.00 |
| Second Bedroom Width | 18.00 |
| Bedroom 3 Area | 225.0000 |
| Bedroom 3 Length | 15.00 |
| Bedroom 3 Width | 15.00 |
| Bedroom 4 Area | 225.0000 |
| Bedroom 4 Length | 15.00 |
| Bedroom 4 Width | 15.00 |
| Family Room Area | 0.0000 |
| Primary Bedroom Area | 700.0000 |
| Bedroom 5 Width | 0.00 |
| Bedroom 5 Length | 0.00 |
| Bedroom 5 Area | 0.0000 |
Exterior Features
| Buildings | Green House,Shed |
|---|---|
| Exterior Amenities | Entertain Ctr,Wooded Lot |
| Driveway Type | Gravel |
| Parking Features | Garage Attached |
| Water Source | Public |
| Trees | Hickory,Maple,Oak,Pine,Wooded-Heavy |
| Lot Dimensions | 815 x 575 |
| Parking Features | Driveway |
| Pool (Y/N) | No |
| Land Description | Cul-De-Sac,Wooded |
| Foundation Details | Poured |
| Lot Size Acres | 10.1130 |
| Wooded Area | 0.00 |
| Road Surface Type | Paved |
| Waterfront Y/N | No |
| Road Frontage Type | County Road |
| Pasture Area | 0.00 |
| Pond/Lake Y/N | Yes |
| Fencing Y/N | No |
Amenities
- Foreclosure
- Views
- Short Sale
- New Construction
- Adult 55+
- Lease To Own
- No HOA Fees
- Furnished
- Primary On Main
- Air Conditioning
- Seller Finance
- Green
- Fixer Upper
- Horse
- Golf
- Fireplace
- Deck
- Garage
- Basement
- Pool
Property vs Single Family Average in 47022
Price
Taxes
Year Built
Visits
 © 2026 Dayton Area Board of Realtors. All rights reserved. Information deemed to be reliable but not guaranteed. The data relating to real estate for sale on this website comes from Dayton Area Board of Realtors and the Broker Reciprocity Program.sm. Real estate listings held by brokerage firms other than Comey & Shepherd, REALTORS are marked with the BR logo and detailed information about them includes the name of the listing brokers. Listing broker has attempted to offer accurate data, but
 The data relating to real estate for sale on this web site comes
in part from the Broker Reciprocity™ program of the Multiple
Listing Service of Greater Cincinnati. Real estate listings held by
brokerage firms other than Comey & Shepherd, REALTORS are marked with the MLS ™ logo
(the small logo to the left) and detailed information about them includes
the name of the listing brokers. The information herein is furnished by the property owner in
The data relating to real estate for sale on this web site comes
in part from the Broker Reciprocity™ program of the Multiple
Listing Service of Greater Cincinnati. Real estate listings held by
brokerage firms other than Comey & Shepherd, REALTORS are marked with the MLS ™ logo
(the small logo to the left) and detailed information about them includes
the name of the listing brokers. The information herein is furnished by the property owner in
 All information deemed reliable but not guaranteed. All properties are subject to prior sale, change or withdrawal. Neither listing broker(s) or information provider(s) shall be responsible for any typographical errors, misinformation, misprints and shall be held totally harmless. Listing(s) information is provided for consumers personal, non-commercial use and may not be used for any purpose other than to identify prospective properties consumers may be interested in purchasing. The data relating
 All information deemed reliable but not guaranteed and should be independently verified. All properties are subject to prior sale, change or withdrawl. Neither listing broker(s) nor SE IN BD REALTORS shall be held responsible for typographical errors, misinformation, misprints and shall be held totally harmless.
