
Views
Address
404 Caldwell Drive, Elsmere, KY
Price
$ 305,000
Property Attributes
- MLS#644193
- TypeSingle Family
- Listing Status Pending
- CountyKenton
- CityElsmere
- AreaElsmere-Erlanger
- Zip41018
- StyleTraditional
- Year Built1965
- Price$ 305,000
- Bedrooms4
- Full Bathrooms1
- Half Bathrooms1
- Sqr Footage1728
- Lot Size0.24 Acres
Data Source:
Northern Kentucky MLS (NKAR)
Property Description
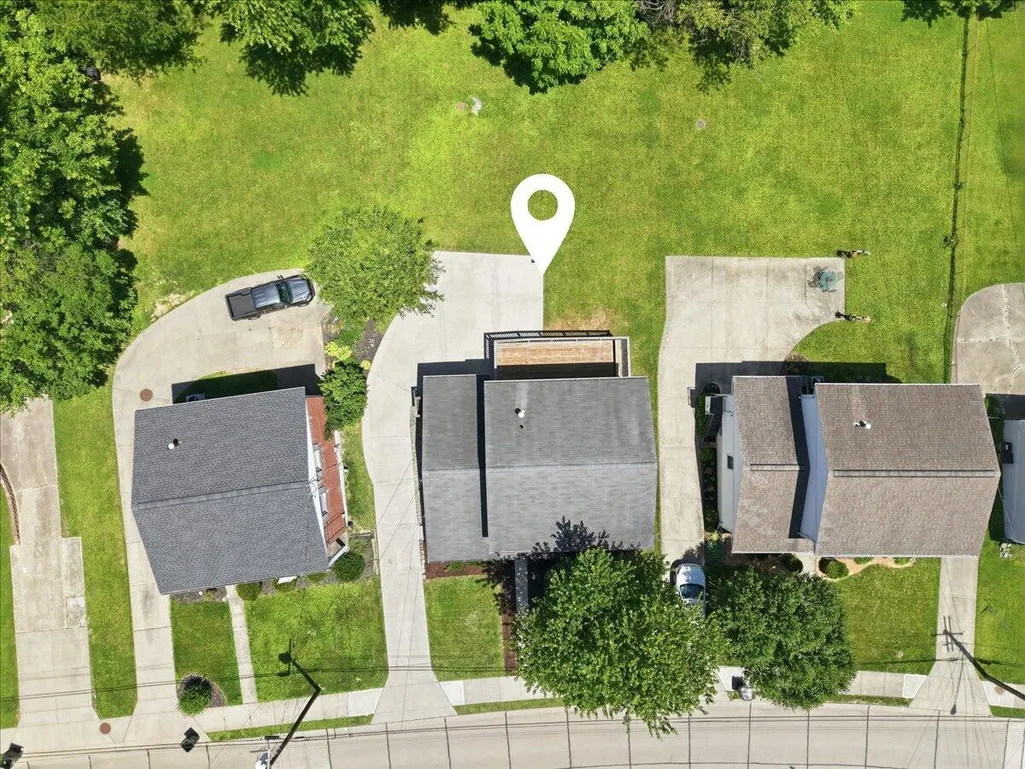
Spacious 4-Bedroom, 3 Bath Home with 1 Car Garage Near Crestview Hills Town Center and Local Farmers Market! Discover this spacious two-story home featuring 1,732 finished square feet of beautifully updated living space, perfectly situated on a peaceful .23 acre lot with serene wooded views and no HOA. This move-in-ready property features a formal dining room, half bath option in the lower level, custom deck and a charming front covered porch, and exceptional interior upgrades including fresh paint, newer flooring, updated mechanics, and updated shingles, ensuring peace of mind. The full walkout basement offers endless potential, while the oversized back deck serves as the ultimate venue for outdoor entertaining. Located in a highly desirable neighborhood just minutes from Thomas More University, premier shopping at Crestview Town Center, the weekly local farmers market, and major interstate access, this real estate gem offers the perfect blend of suburban privacy All information is believed to be accurate but not guaranteed; buyers to verify all data to their satisfaction. © 2026. All rights reserved. Listing content, text, and photos are proprietary; unauthorized redistribution, scraping, or use for AI model training is strictly prohibited.
| Elementary School | Middle School | High School |
|---|---|---|
| Miles Elementary School Elementary School | Tichenor Middle School Middle School | Lloyd High High School |
| Price History | |
|---|---|
| 7/2/2026 | Listed $310,000 |
| 7/15/2026 | 2$305,000 |
General Features
| Living Area | 1728 |
|---|---|
| Sewer | Public Sewer |
| Heating | Natural Gas |
| Cooling | Central Air |
| Utilities | Cable Available,Natural Gas Available,Sewer Available,Water Available |
| Roof | Shingle |
| Garage Spaces | 1 |
| Patio/Porch Features | Deck,Porch |
| Architectural Style | Traditional |
| Security Features | Security System,Smoke Detector(s) |
| Construction Materials | Brick |
| Year Built | 1965 |
| Electric | 200+ Amp Service |
| View | Trees/Woods |
| Levels | Two |
| Property Subtype | Single Family Residence |
| Additional Parcels Description | ERPENBECKS 8TH ADDN LOT 145 EXCEPT 2' ST |
| County | Kenton |
| New Construction | false |
| Property Type | Residential |
| HOA | false |
| Attached Garage | true |
| Garage Y/N | true |
| Total Rooms | 8 |
| Status | Pending |
| Directions | Dixie Hwy to Lytle; R Orchard St; Orchard turns into Caldwell Dr; home on the left. |
| High School | Lloyd High |
| City | Elsmere |
| Zoning Description | Residential |
| MLS Area | K06 - Elsmere/Erlanger |
| Lot Size Units | Acres |
| Lot Size Square Feet | 10454.4 |
| Elementary School | Miles Elementary School |
| Property Attached Y/N | false |
| Middle/Junior High School | Tichenor Middle School |
| Property Condition | Existing Structure |
| MLS Area Minor | K06 - Elsmere/Erlanger |
| Structure Type | House |
| Living Area Units | Square Feet |
| Standard Status | Pending |
Interior Features
| Interior Amenities | Walk-In Closet(s),Storage,Pantry,High Speed Internet,Eat-in Kitchen,Crown Molding,Ceiling Fan(s),Central Vacuum,Multi Panel Doors,Recessed Lighting |
|---|---|
| Basement | Full,Storage Space,Unfinished,Walk-Out Access |
| Air Conditioning Y/N | true |
| Heating Y/N | true |
| Window Features | Insulated Windows,Picture Window(s),Vinyl Frames |
| Fireplace Y/N | false |
| Laundry Features | Electric Dryer Hookup,Laundry Room,Washer Hookup |
| Total Baths | 2 |
Exterior Features
| Exterior Amenities | Private Yard |
|---|---|
| Vegetation | Partially Wooded |
| Parking Features | Attached,Driveway,Garage,Garage Door Opener,Garage Faces Rear,Off Street |
| Lot Features | Cleared,Wooded |
| Water Source | Public |
| Lot Size Area | 0.24 |
| Foundation Details | Poured Concrete |
| Building Area Total | 2750 |
| Lot Dimensions | 75x163 |
| Lot Size Acres | 0.24 |
| Road Surface Type | Paved |
| Lot Size Source | Estimated |
Amenities
- Foreclosure
- Views
- Short Sale
- New Construction
- Adult 55+
- Lease To Own
- No HOA Fees
- Furnished
- Primary On Main
- Air Conditioning
- Seller Finance
- Green
- Fixer Upper
- Horse
- Golf
- Fireplace
- Deck
- Garage
- Basement
- Pool
Property vs Single Family Average in 41018
Price
Year Built
 © 2026 Dayton Area Board of Realtors. All rights reserved. Information deemed to be reliable but not guaranteed. The data relating to real estate for sale on this website comes from Dayton Area Board of Realtors and the Broker Reciprocity Program.sm. Real estate listings held by brokerage firms other than Comey & Shepherd, REALTORS are marked with the BR logo and detailed information about them includes the name of the listing brokers. Listing broker has attempted to offer accurate data, but
 The data relating to real estate for sale on this web site comes
in part from the Broker Reciprocity™ program of the Multiple
Listing Service of Greater Cincinnati. Real estate listings held by
brokerage firms other than Comey & Shepherd, REALTORS are marked with the MLS ™ logo
(the small logo to the left) and detailed information about them includes
the name of the listing brokers. The information herein is furnished by the property owner in
The data relating to real estate for sale on this web site comes
in part from the Broker Reciprocity™ program of the Multiple
Listing Service of Greater Cincinnati. Real estate listings held by
brokerage firms other than Comey & Shepherd, REALTORS are marked with the MLS ™ logo
(the small logo to the left) and detailed information about them includes
the name of the listing brokers. The information herein is furnished by the property owner in
 All information deemed reliable but not guaranteed. All properties are subject to prior sale, change or withdrawal. Neither listing broker(s) or information provider(s) shall be responsible for any typographical errors, misinformation, misprints and shall be held totally harmless. Listing(s) information is provided for consumers personal, non-commercial use and may not be used for any purpose other than to identify prospective properties consumers may be interested in purchasing. The data relating
 All information deemed reliable but not guaranteed and should be independently verified. All properties are subject to prior sale, change or withdrawl. Neither listing broker(s) nor SE IN BD REALTORS shall be held responsible for typographical errors, misinformation, misprints and shall be held totally harmless.
